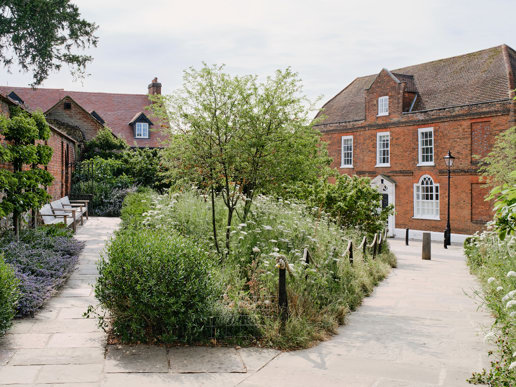
University of Oxford - Extensive landscaping for Laing O’Rourke


Overview:
Working on behalf of Laing O’Rourke as part of their transformation of the University of Oxford, our teams created and established high-impact landscaping surrounding the Stephen A. Schwarzman Centre for the Humanities, a large project bringing together seven faculties and a new Institute for Ethics in AI into one building and surrounding outdoor spaces.
Completed in 2025, our Landscape, Design and Energy (LDE) division carefully designed high-impact spaces that are functional, welcoming and enhance the campus environment. Our works complemented the Passivhaus building standard implemented by Laing O’Rourke.
Landscaping and Construction
- A series of tree planting with hardscape, softscape, and within raised planters
- Planting including free-standing planters, trellis, and hedge borders
- Multiple planting mixes to suit the environment, including sun and shade-tolerant, and canopy-tolerant mixes
The project team worked on behalf of Laing O’Rourke, fulfilling the contracts high-impact landscaping.
Scope of Works:
Works surrounding the Stephen A. Schwarzman Centre for the Humanities focused on high-impact soft landscaping in four key areas: the Northern Formal Lawn, Northern Social Garden, Southern Entrance Plaza, and Southeast Enclosed Garden, with all these projects interconnected in their design to create one sense of place.
The areas also had to balance being within a busy construction project, which put restraints on the available space and timeframes as a result of working alongside a variety of contractors.
Throughout all the new outdoor spaces, soft landscaping and our works included:
- A series of tree planting with hardscape, softscape, and within raised planters
- Planting including free-standing planters, trellis, and hedge borders
- Multiple planting mixes to suit the environment, including sun and shade-tolerant, and canopy-tolerant mixes
Formal Lawn
Traditionally, a status symbol emerging in the 1600s, formal lawns have been part of the blueprint of the University of Oxford’s campus. Moving towards a less manicured approach, the new open lawn links to the Radcliffe Observatory as a heritage-sensitive green space that fits with the aesthetics of the campus.
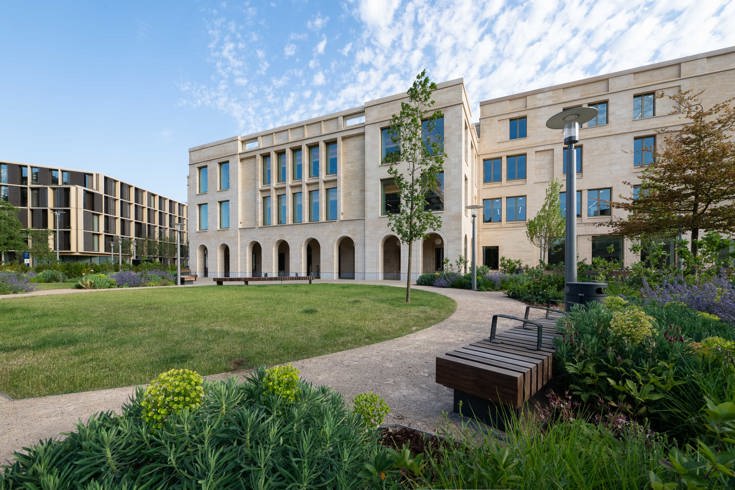
Social Garden
Designed as a space for students, staff, and visitors, the Northern Social Garden created social spaces surrounded by pockets of nature.
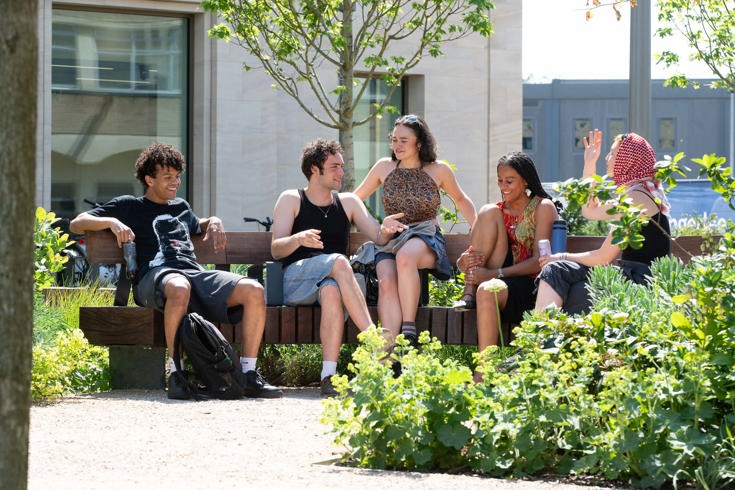
Entrance Plaza
As a key entrance point to the area, and part of a public forecourt, the Southern Entrance Place tree-lined area integrates social seating and planting beds into a design capable of dealing with the high pedestrian and cycling traffic.
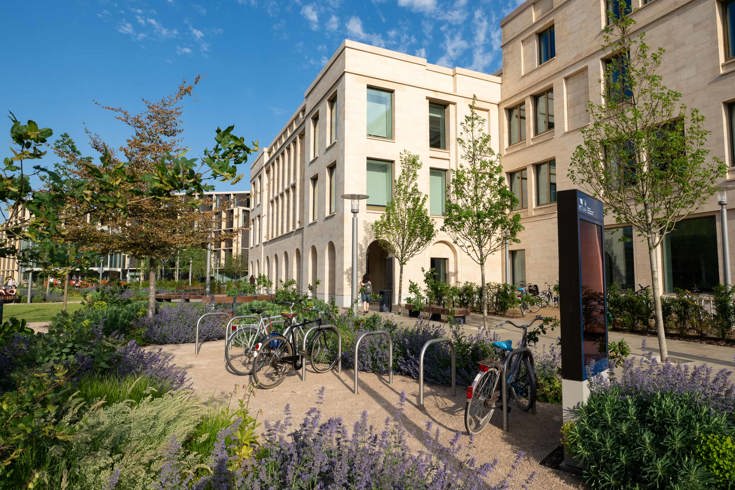
Enclosed Garden
Unlike the other spaces created, the Southeast Enclosed Garden is an intimate, quieter space designed for informal social gatherings. The space has a mix of planting, and as a sheltered garden is a calm space on a busy campus.
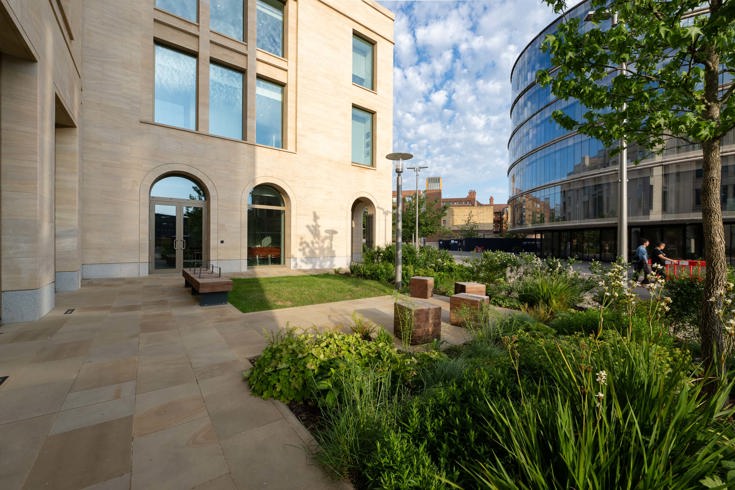
This project demonstrates how thoughtful landscape design can create inspiring places for people and nature. The functional and welcoming outdoor spaces our team delivered leave students and staff with a space that supports learning, collaboration, and wellbeing while complementing the architectural vision of the Centre for the Humanities.
Talk to us about our Landscape Design and Construction services
Speak to an Expert
The Children’s Garden, Royal Botanic Gardens Kew

Berry Hill Park - A complete park redevelopment for Mansfield District Council